HP Site Print
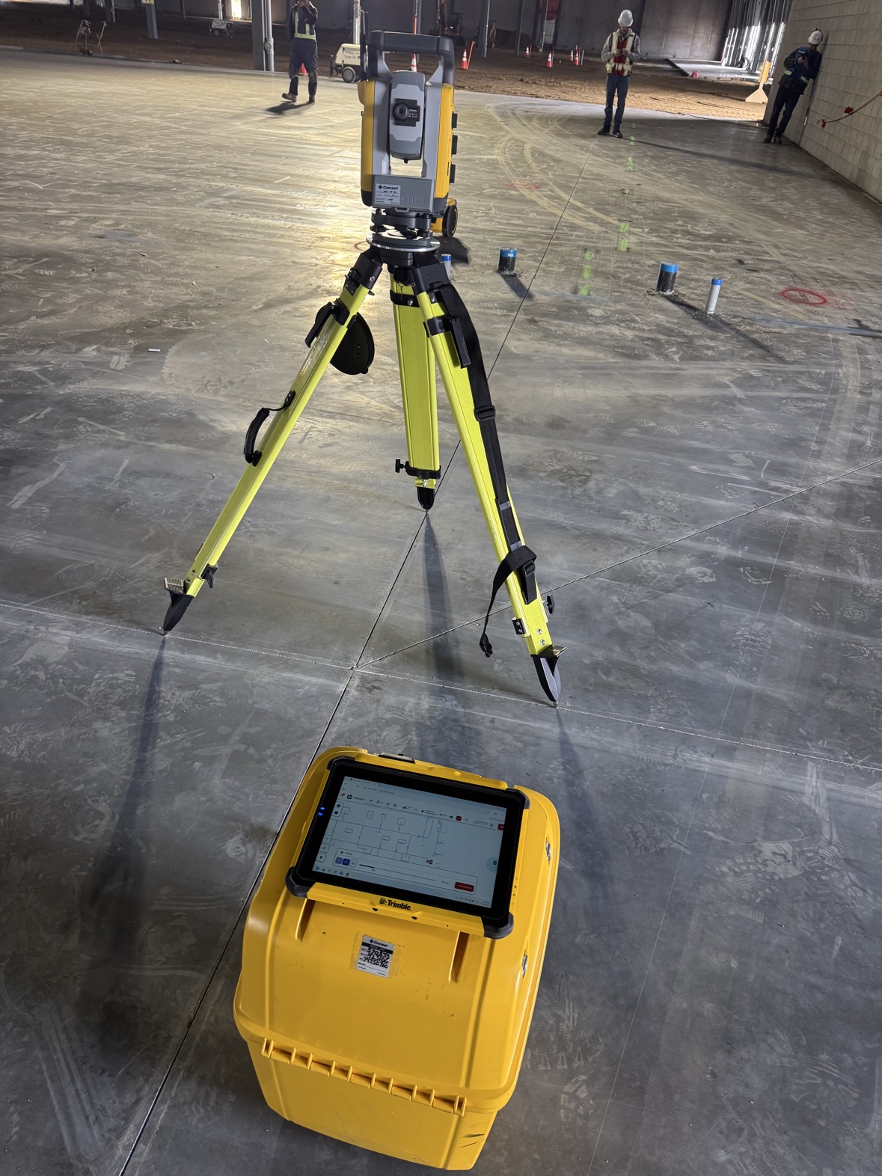
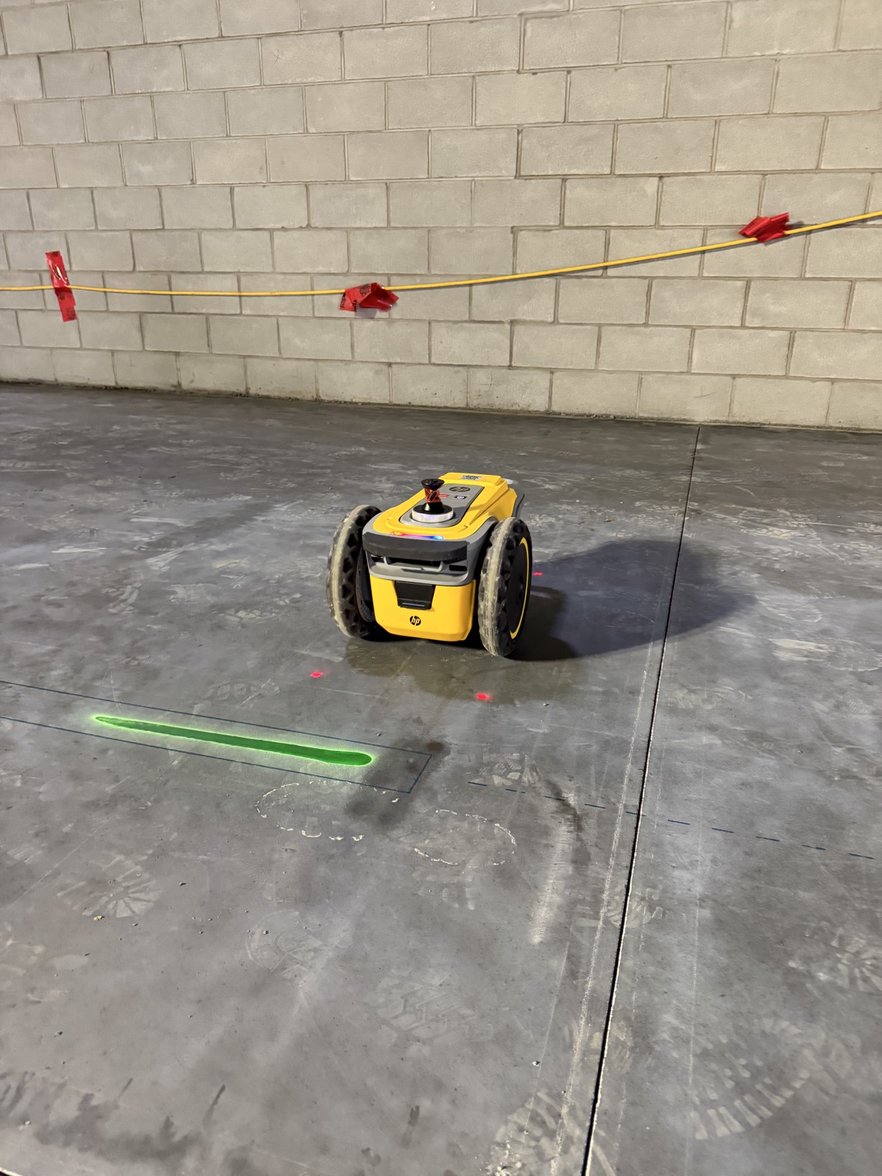
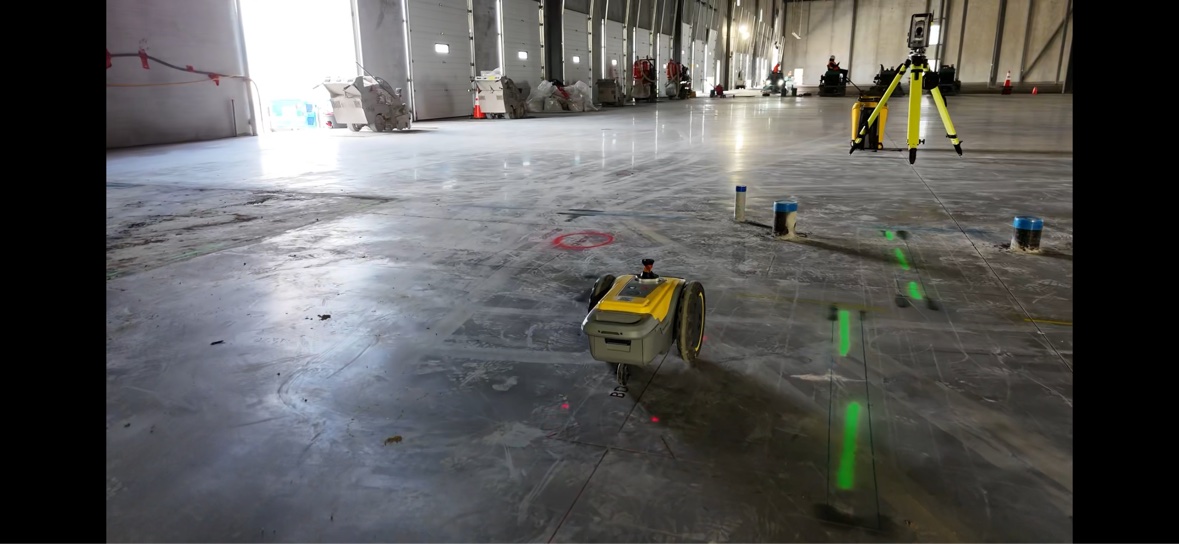
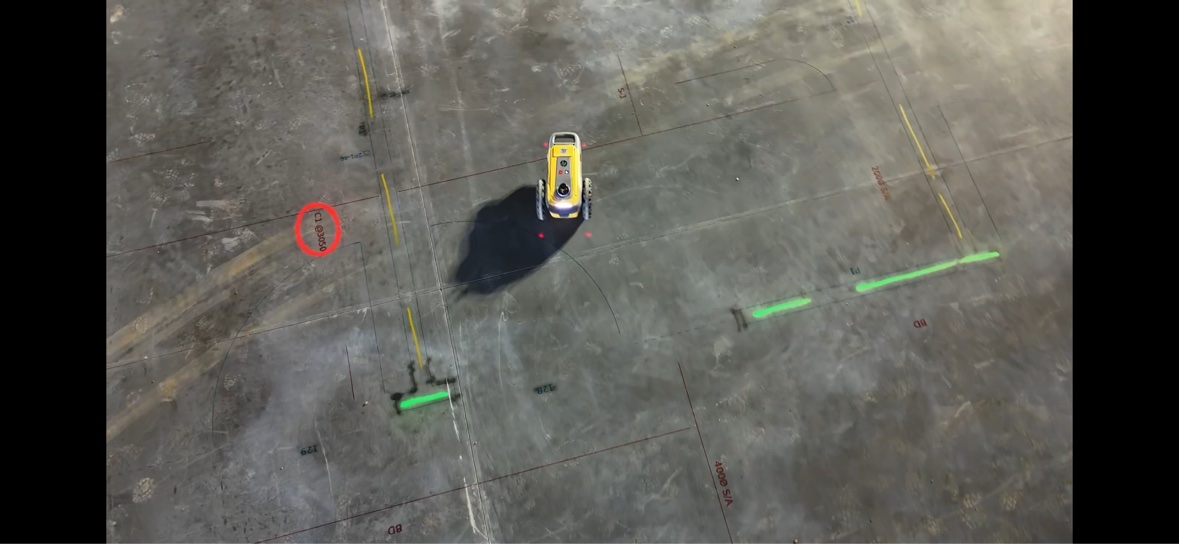
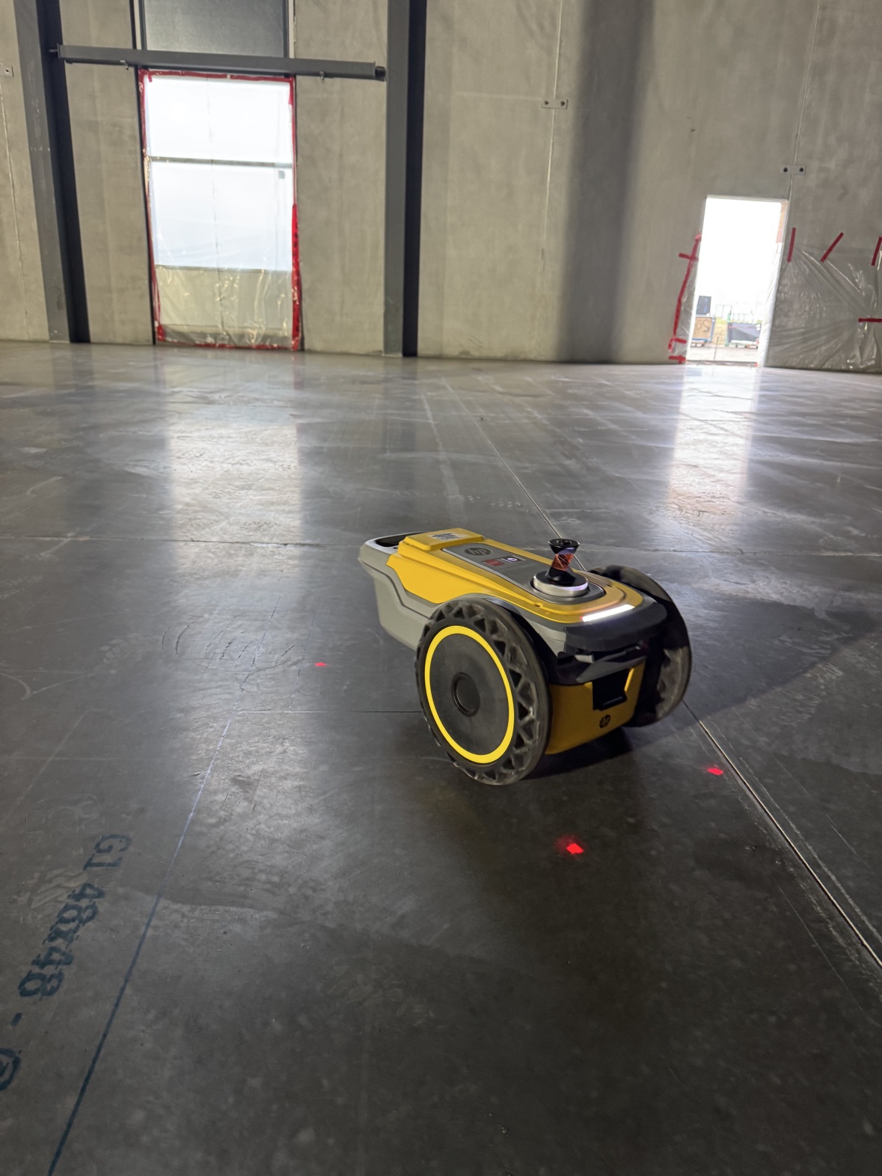
HP site print layout services straight from Cad files combine with 20+ years of experience in manual layout
Edmonton, Alberta
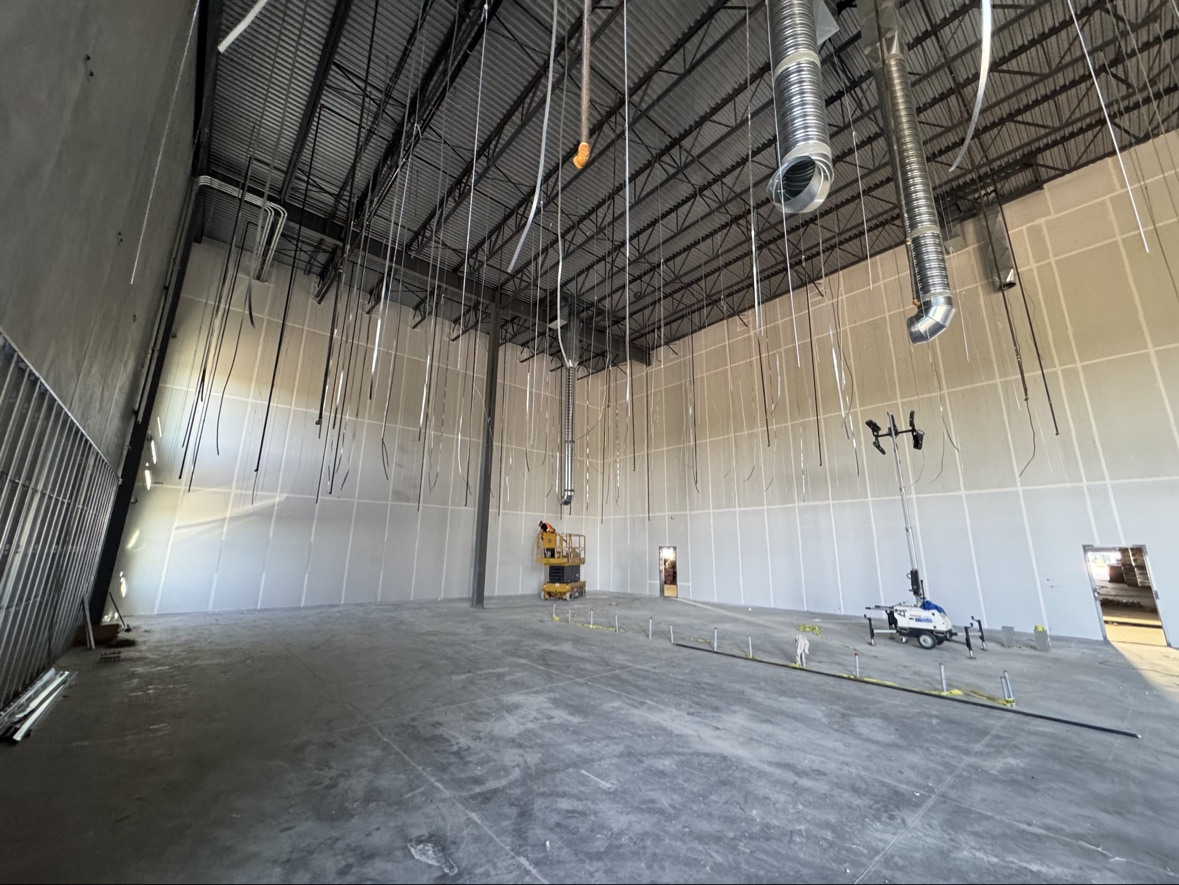
SC Solid Construction Ltd. provides professional layout services using the HP SitePrint robotic layout system, delivering precise points and lines directly from CAD files onto the jobsite floor. With 20+ years of hands‑on manual layout experience, we understand exactly what subcontractors need to keep production moving — and we deliver layout that’s accurate, practical, and ready for the crew to build from.
We support general contractors and subcontractors across Alberta and Saskatchewan, improving accuracy, speed, and coordination on every project.
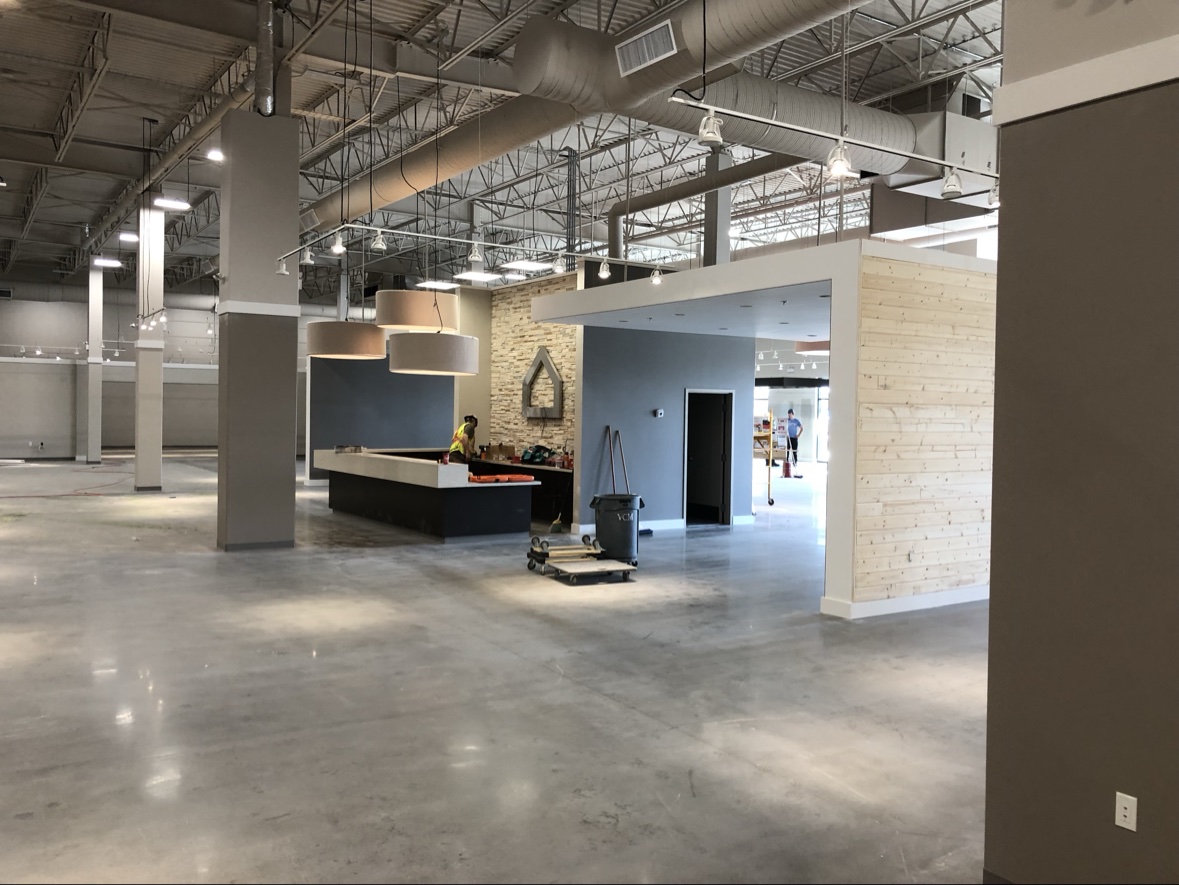
Based in Edmonton, Alberta, we are a commercial drywall contractor specializing in:
Our clients can expect precise workmanship, dependable scheduling, and straightforward coordination with your site team — from layout to final finishes.
Get in touch: info@scsolid.com · 780-695-7043


What we do
Construction support and interior systems delivered with a practical, trade-focused approach.
HP site print layout services straight from Cad files combine with 20+ years of experience in manual layout
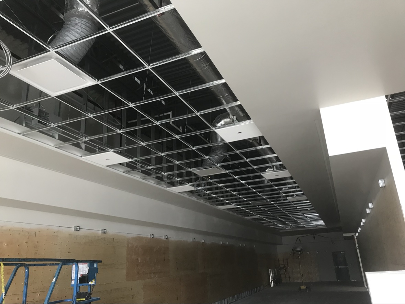
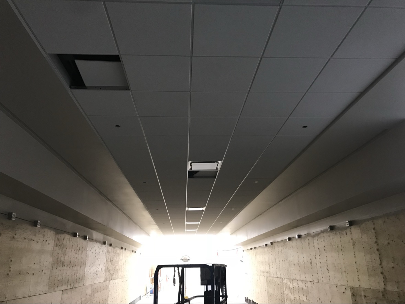
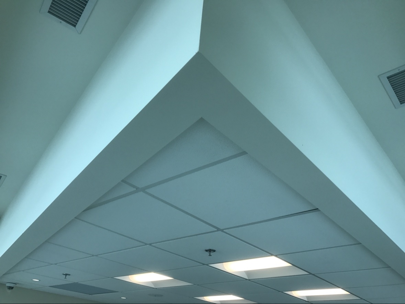
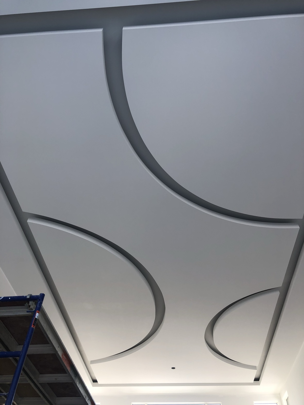
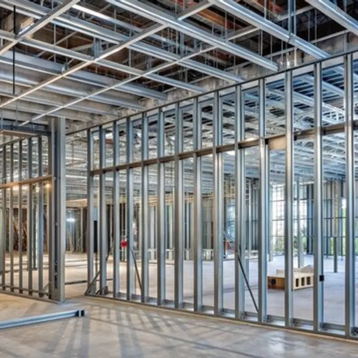
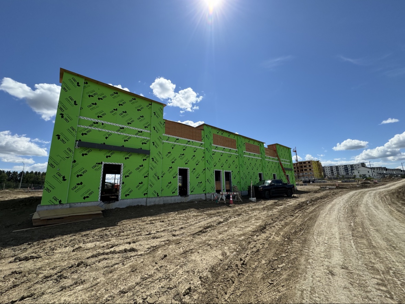
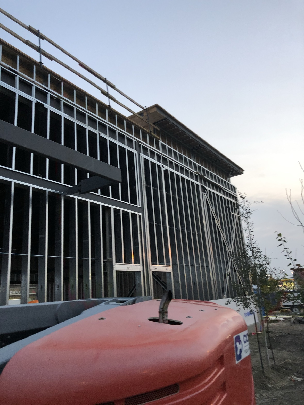
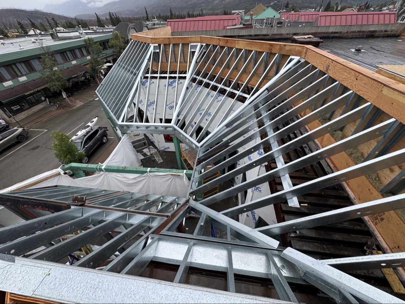
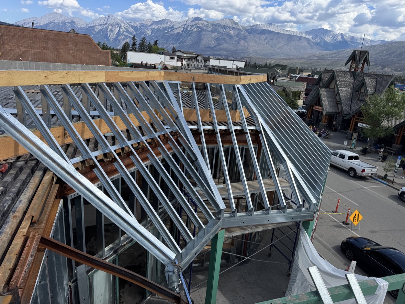
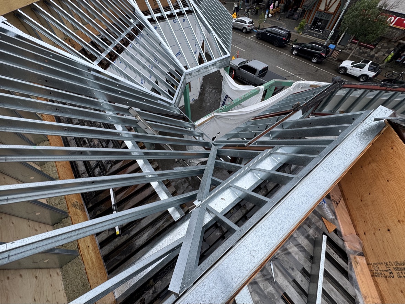
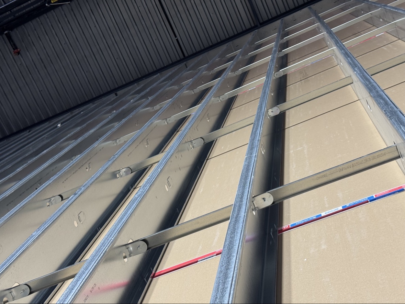
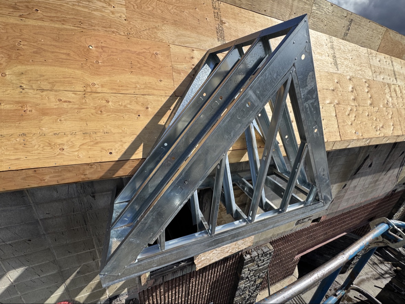
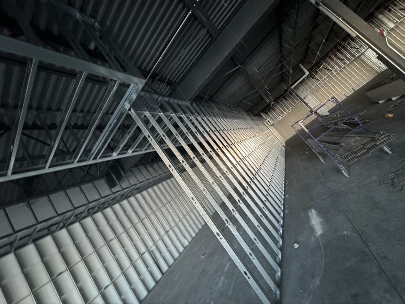
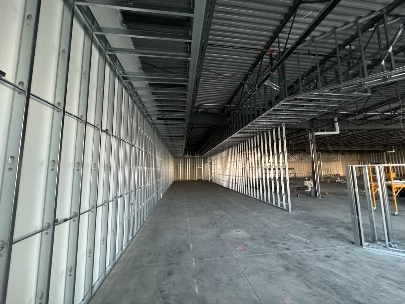
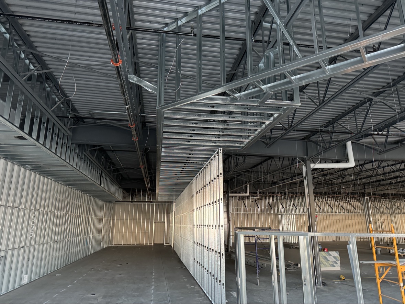
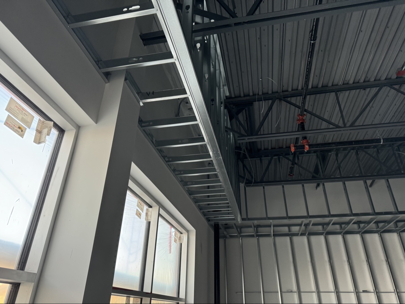
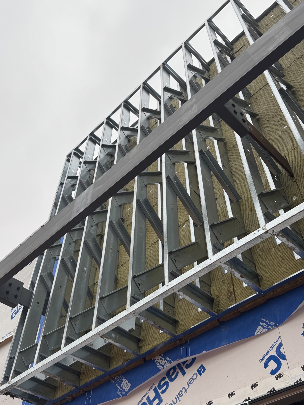
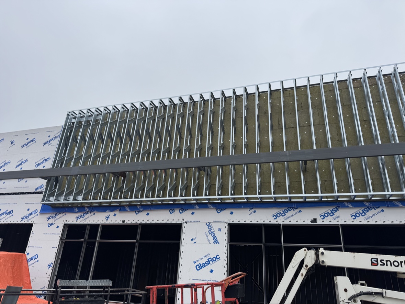
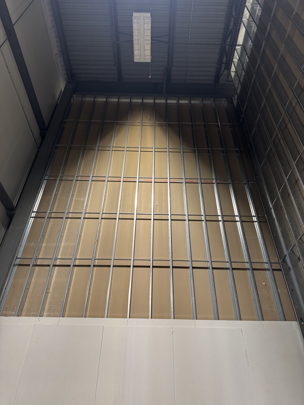
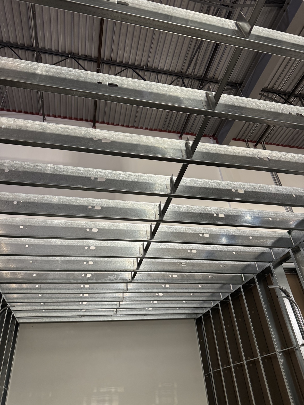
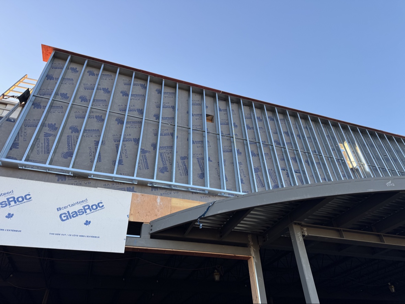
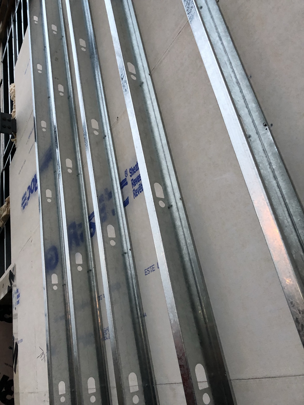
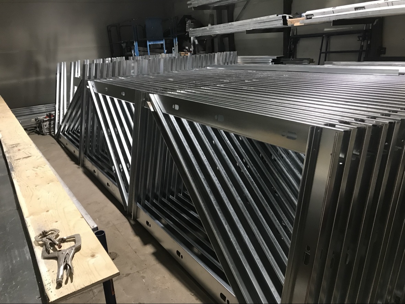
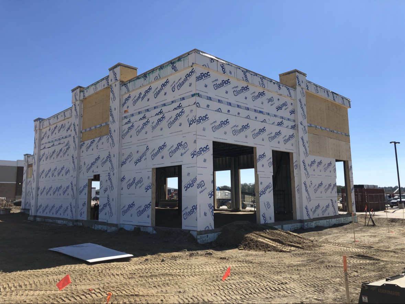
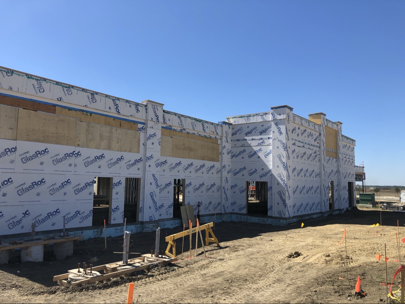
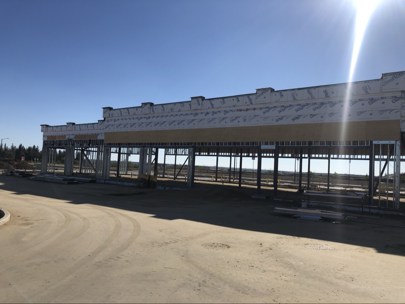
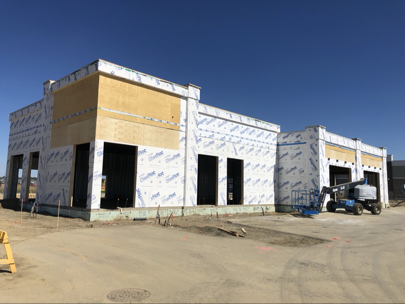
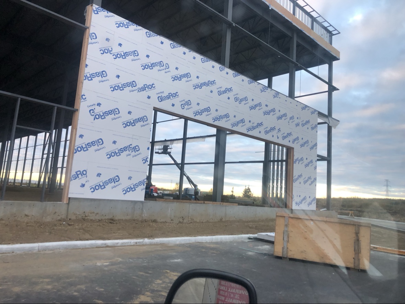
Exterior and Interior Engineered steel stud framing, Ceiling and Bulkheads.
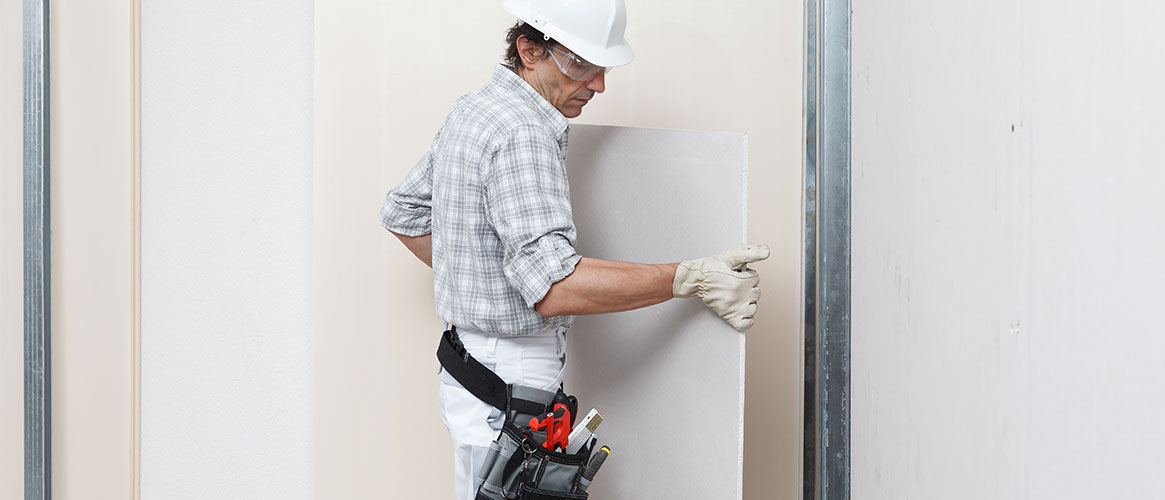
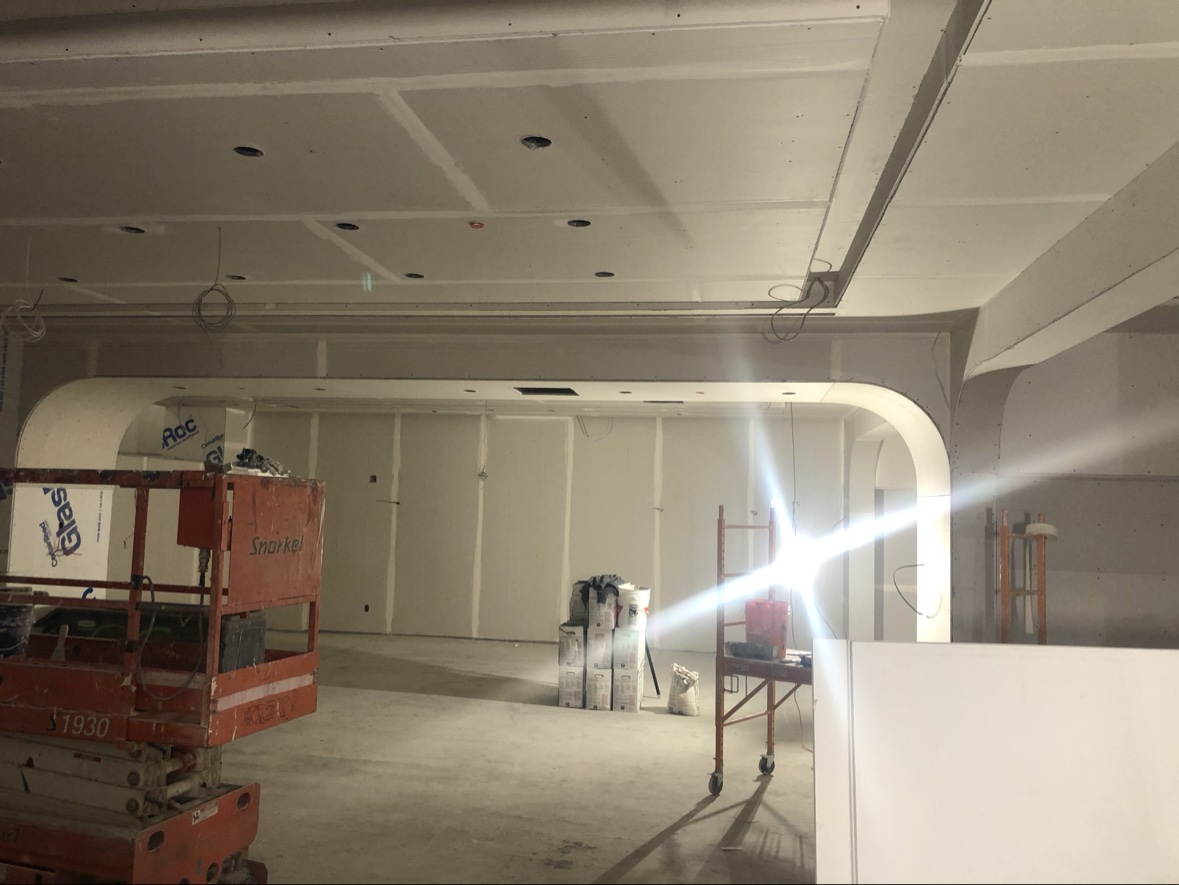
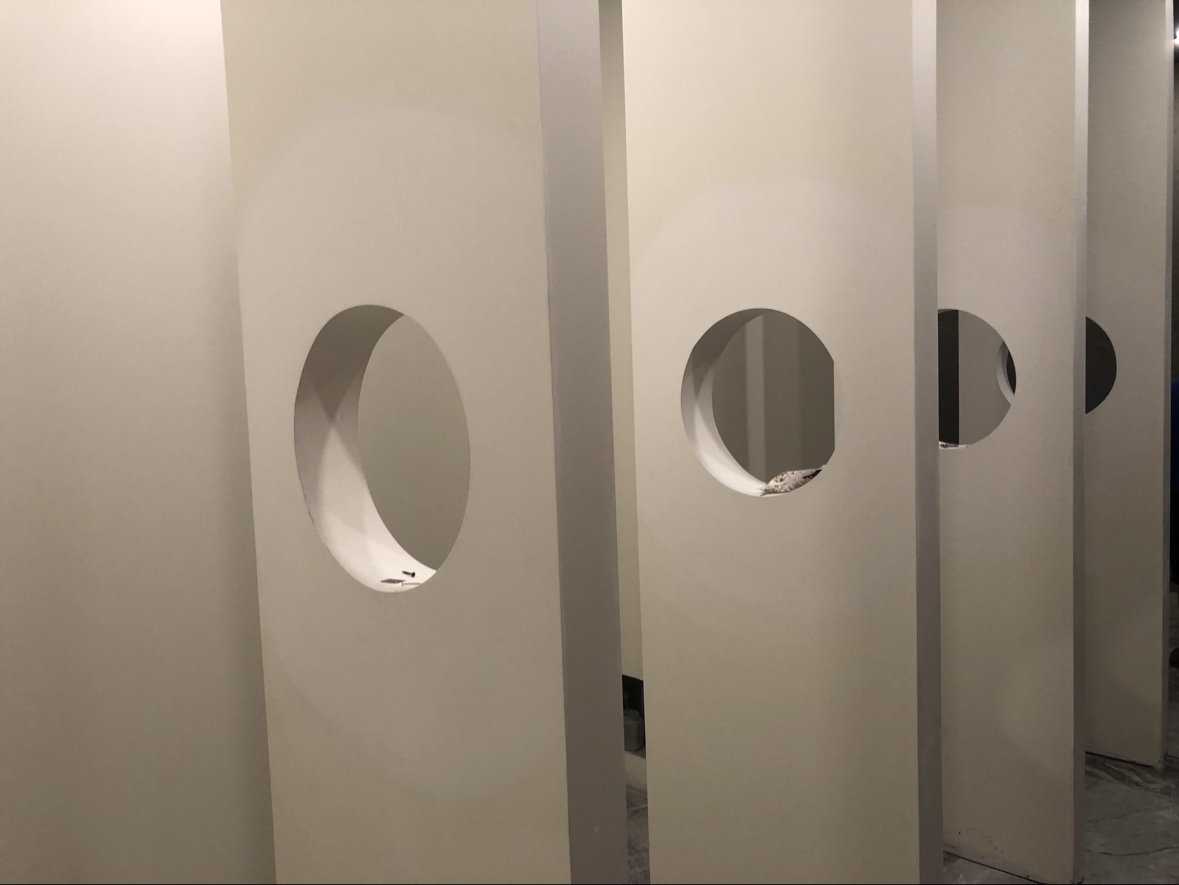
Board installation for walls and ceilings, coordinated to suit project requirements and site conditions.
Professional taping, coating and sanding for clean surfaces ready for the next trade.
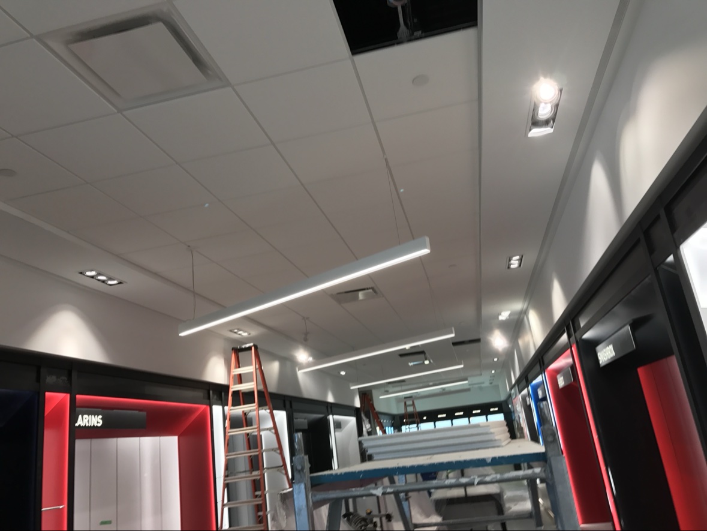
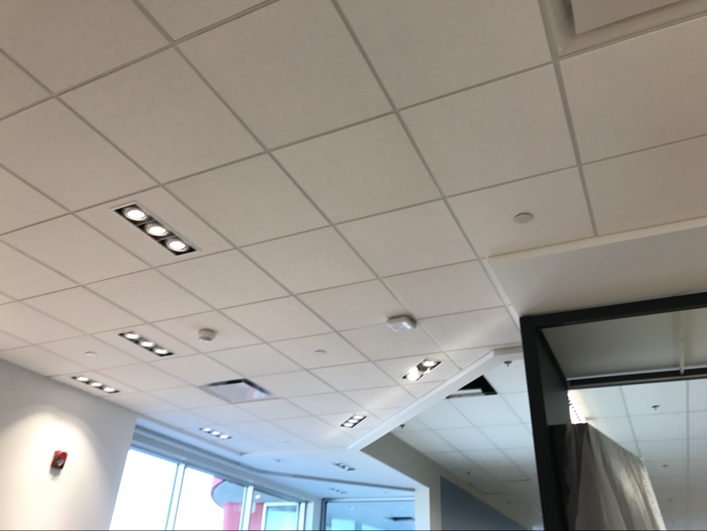
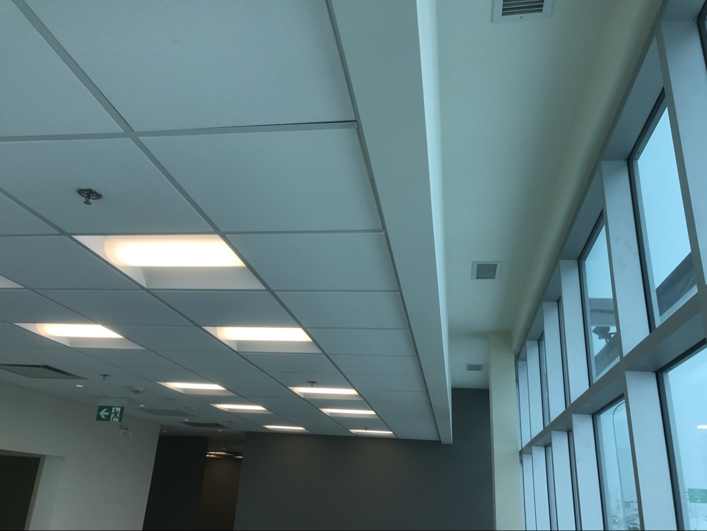
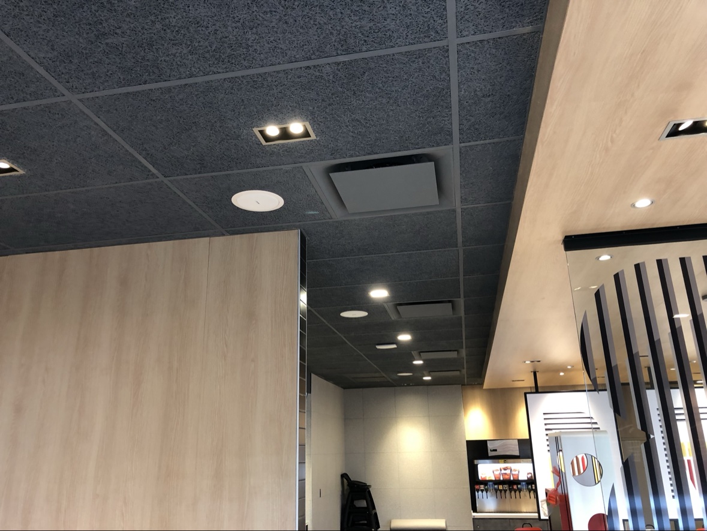
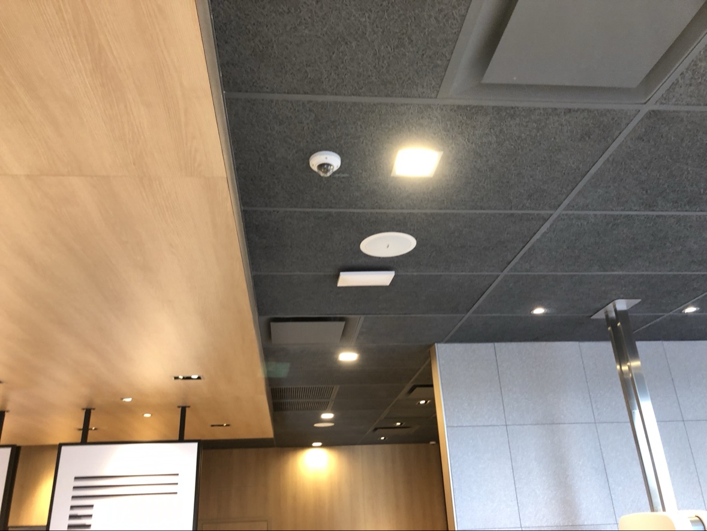
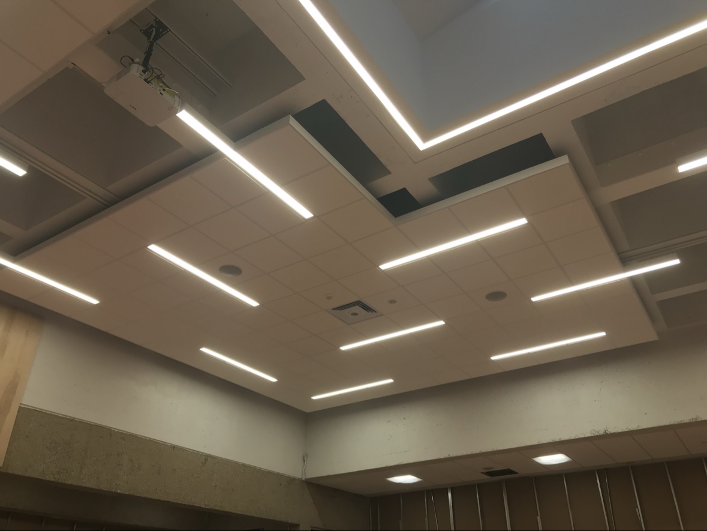
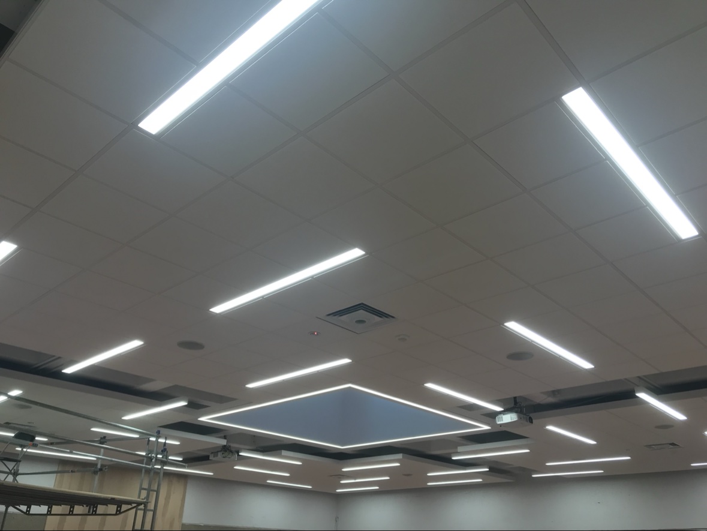
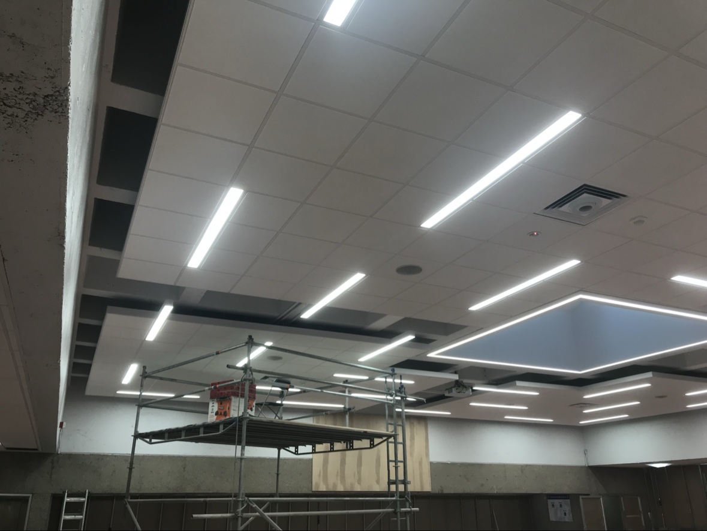
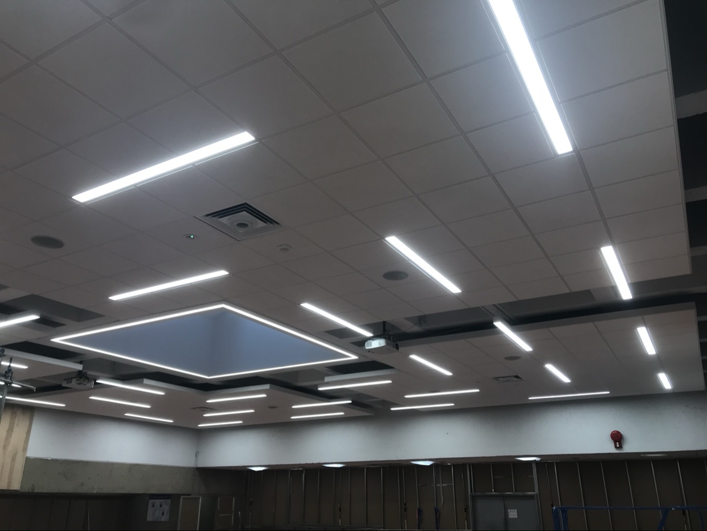
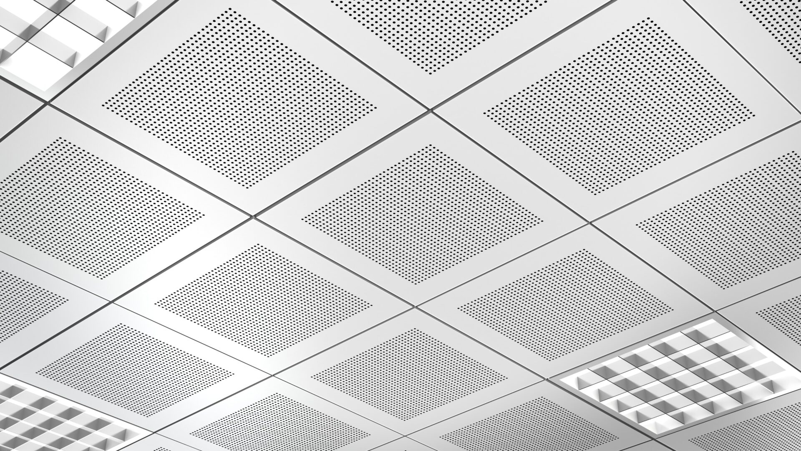
Suspended acoustic ceilings and related interior ceiling assemblies for commercial spaces.
Capabilities
We support general contractors and project teams across a range of commercial interior scopes.
How we work
Share your drawings, specifications and schedule. We’ll review the work and identify the details needed to quote.
We align on scope, site access and sequencing so the interior package fits the broader construction schedule.
Our crews complete the work while coordinating with the project team and the trades around us.
Start a conversation
Send the drawings and project details, or call to discuss HP Site Print or your commercial drywall scope.